Herringbone Floor Installation Cost in Ottawa: What You Can Expect to Pay
A herringbone wood floor typically costs about $9 to $15 per square foot installed: roughly $5 to $7 per square foot for labour plus $4 to $8 for the flooring. For comparison, a standard solid or engineered hardwood floor in Ottawa runs about $8 to $14 per square foot installed. Removing an old floor, subfloor repairs, stairs and on-site finishing are extra, so your exact price depends on the rooms.
Herringbone generally takes more installation time than a standard straight-lay floor because the layout has to be established precisely, the pattern has to stay consistent as it moves across the room, and there are usually more individual cuts around walls, doorways and transitions.
The room itself matters, too.
A 500-square-foot open room is relatively straightforward. The same 500 square feet spread through a hallway, kitchen, living room and several bedrooms can involve considerably more cutting, layout work and transitions.
That is why we prefer to look at the actual floor before giving a firm price.
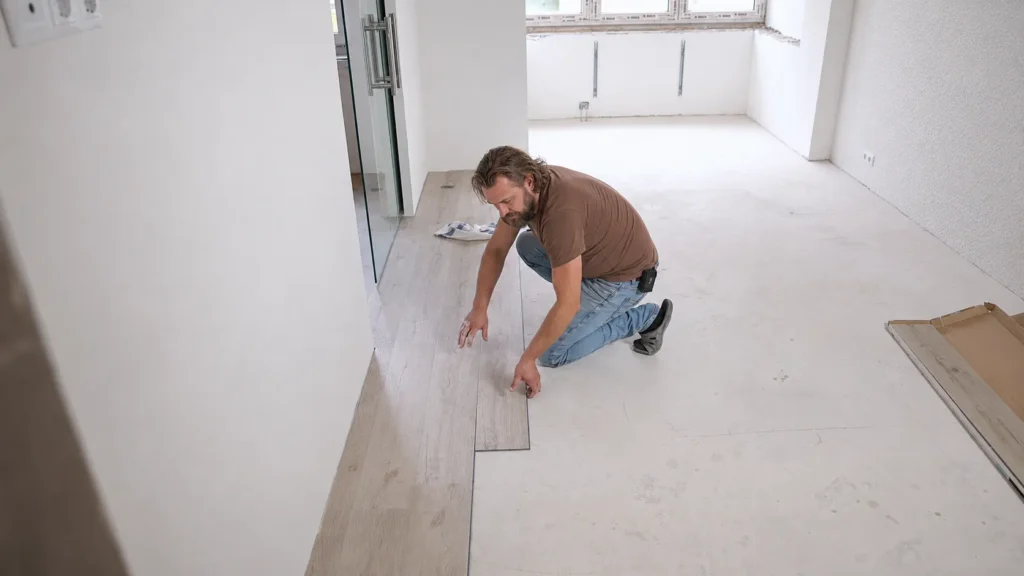
What affects the cost of a herringbone floor?
There are several things we look at before pricing a herringbone installation:
- The flooring product
- The size and shape of the rooms
- The installation method
- The condition of the subfloor
- The amount of cutting and detail work
- Existing flooring that needs to be removed
- Transitions, trim, stairs or borders
- Whether the floor is prefinished or needs to be finished on site
The pattern is only one part of the job.
For example, installing herringbone over a clean, flat plywood subfloor is a very different project from removing an old floor, repairing damaged areas, levelling the substrate and then installing the new flooring.
This is why two contractors can look at the same square footage and come back with noticeably different quotes.
How much does herringbone flooring cost in Ottawa?
As a starting point, we price herringbone wood flooring at about $9 to $15 per square foot before extras: $5 to $7 for labour and $4 to $8 for the material. Removing and disposing of an old floor adds about $0.50 to $2 per square foot in Ottawa.
The material alone can vary considerably depending on whether you’re installing engineered hardwood, solid hardwood, luxury vinyl, laminate or tile. Installation costs can also change substantially depending on the layout, preparation and amount of detail work involved.
A better way to think about the cost is to break the project into its major components:
- Flooring material
- Installation labour
- Layout and cutting
- Material allowance
- Subfloor preparation
- Demolition and disposal
- Adhesive, fasteners or underlayment
- Baseboard and trim work
- Transitions
- Stairs
- Sanding and finishing, where required
If you have a contractor quote, make sure you know which of these items are actually included before comparing it with another contractor’s price.
Why herringbone costs more than a straight floor
The additional cost is mostly related to labour and installation complexity. Expect herringbone to cost 30% to 50% more than standard hardwood flooring.
With a conventional straight installation, much of the floor consists of long runs. Once the starting rows are established, the installer can continue working along a relatively predictable path.
Herringbone is different.
The layout is critical. If the starting lines are off, that error can become increasingly noticeable as the pattern moves across the room.
The installer also has to keep checking the pattern while working and make more individual cuts where the flooring meets walls, doorways and other floors.
Doorways can be particularly time-consuming.
A herringbone pattern doesn’t simply stop at a doorway. The installer has to determine how the pattern will terminate and how it will transition into the next area.
That is one reason a simple square-foot price doesn’t tell the whole story.
A 500-square-foot floor isn’t necessarily a 500-square-foot job
This is one of the biggest things homeowners should keep in mind when comparing estimates.
Imagine two homes with 500 square feet of flooring.
The first has one large rectangular room with four walls and a single doorway.
The second has a hallway, three smaller rooms, several closets, six doorways and a couple of awkward corners.
They contain the same amount of flooring.
They don’t contain the same amount of installation work.
The second floor has more perimeter cuts, more transitions and more opportunities for the layout to become complicated.
This is one reason we prefer to measure herringbone projects rather than quoting them from a phone call based only on square footage.
What is normally included in a herringbone installation?
A flooring quote should tell you exactly what you’re paying for.
Depending on the project, that can include:
- Flooring
- Installation labour
- Layout and cutting
- Material allowance
- Subfloor preparation
- Removal of the existing floor
- Disposal
- Adhesive, fasteners or underlayment
- Baseboard or trim work
- Transitions
- Stairs
- Sanding and finishing, if required
Not every project needs all of these.
That’s why comparing only the bottom-line number can be misleading.
A higher quote may include demolition, preparation and finishing that another quote leaves out.
Before deciding which contractor is cheaper, compare the scope of work.
How much extra flooring is needed for herringbone?
There will usually be more waste than with a straightforward installation. Plan on ordering 10% to 20% extra for herringbone, but the right amount depends on the room.
The actual amount depends on the product, the room layout and the amount of cutting required.
A large rectangular room can be relatively efficient because there are fewer complicated cuts. Smaller rooms, hallways and spaces with several doorways can create more offcuts.
We don’t recommend homeowners simply adding an arbitrary percentage to their order and assuming it will be enough.
The flooring manufacturer may have its own recommendations, and the actual layout can affect the amount of material required.
It’s also worth keeping some leftover material once the installation is finished. Flooring can be discontinued, and having matching boards available years later can make a repair much easier.
Engineered hardwood vs. solid hardwood
Both can work well in the right application.
Engineered hardwood
Engineered hardwood is a popular choice for herringbone because many products are specifically designed for patterned installations.
It can also be a practical choice in homes where seasonal changes in temperature and humidity need to be considered.
But “engineered hardwood” isn’t one installation system.
Some products are designed to be glued down. Others can be nailed, stapled or floated. The manufacturer’s installation instructions need to be followed.
Before purchasing, we would want to know the exact product, thickness, installation method and substrate.
Solid hardwood
Solid hardwood is still a good choice when the conditions are appropriate.
One advantage is that a suitable solid hardwood floor can generally be sanded and refinished multiple times over its life.
The trade-off is that solid wood responds to changes in moisture and humidity. Ottawa homes experience significant seasonal changes, so moisture and humidity conditions should be considered before installation.
The product and installation method matter more than simply choosing between “solid” and “engineered.”
Can you install herringbone in a basement?
Sometimes.
The important question isn’t whether herringbone can go in a basement. Herringbone is the pattern.
The more important question is whether the particular flooring product and installation system are suitable for the basement conditions.
Luxury vinyl, tile and certain engineered flooring products can be appropriate choices depending on the project.
Concrete should be evaluated for moisture and flatness, and the flooring manufacturer’s requirements need to be followed.
We would be cautious about choosing a flooring product first and worrying about the basement conditions afterward.
What about older Ottawa homes?
Older houses can present additional challenges.
We’ve seen floors with:
- Uneven subfloors
- Squeaks
- Multiple layers of previous flooring
- Repairs from earlier renovations
- Walls that aren’t perfectly square
- Old adhesive
- Areas that need to be reinforced or levelled
None of that automatically rules out herringbone.
It means the preparation needs to be considered before the price is finalized.
This is also where an on-site assessment is much more useful than an online flooring calculator.
Condos are a little different
Condo installations can involve requirements that have nothing to do with the flooring itself.
For example, the building may have rules concerning:
- Underlayment
- Sound transmission
- Working hours
- Elevator bookings
- Renovation approvals
- Contractor insurance
If you’re installing herringbone in a condo, check the building’s requirements before ordering the material.
Changing the underlayment or installation system after the flooring has been purchased can be an expensive surprise.
Herringbone and chevron aren’t the same pattern
They look similar, but they’re not identical.
With herringbone, rectangular pieces are arranged so the ends meet in a staggered pattern.
Chevron uses angled ends to create a continuous V-shaped pattern.
If you’re getting quotes from several contractors, make sure everyone is pricing the same pattern.
A photo or product specification is often the easiest way to avoid confusion.
Does a border increase the cost?
Yes.
A border can look excellent around a herringbone floor, but it adds another layer of layout and cutting.
The installer has to establish exactly where the main pattern ends and make the transition into the border look intentional.
A custom border is best listed separately on the estimate rather than assuming it is part of the basic installation price.
Stairs should be priced separately
Stairs are another area where a square-foot flooring price can become misleading.
A staircase may involve:
- Treads
- Risers
- Nosing
- Existing material removal
- Preparation
- Staining
- Finishing
If you want the herringbone floor to continue toward a staircase, discuss the transition before the installation begins.
The work involved can be very different from installing flooring across a normal flat room.
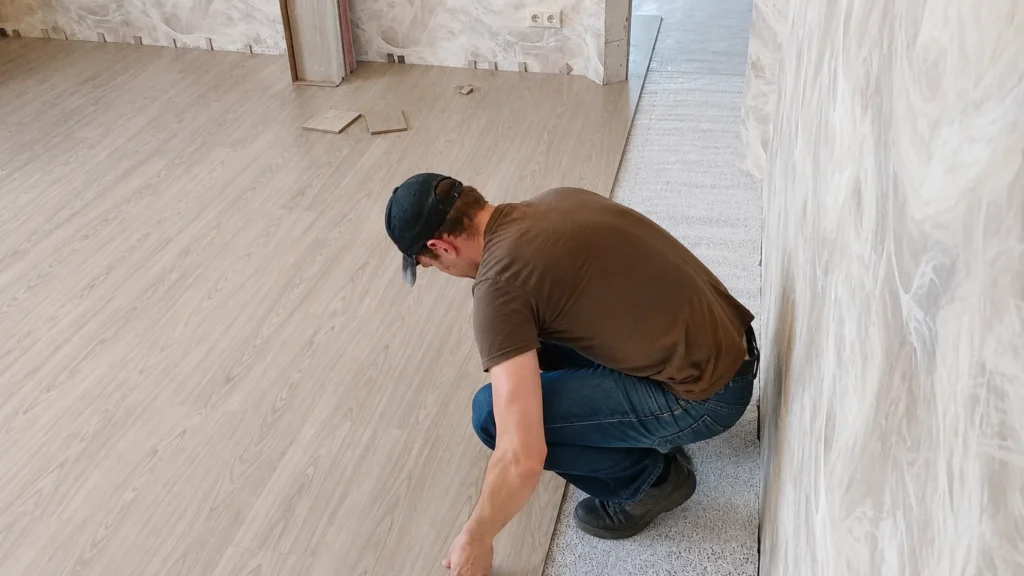
Prefinished or site-finished?
This can make a substantial difference to both the installation process and the finished appearance.
Prefinished flooring
The boards arrive already finished.
The installer installs the flooring without having to sand and coat the entire floor afterward.
That generally means less work inside the house and no need to wait for multiple coats of finish to dry.
Site-finished flooring
Unfinished flooring is installed first and finished after installation.
That can involve sanding, staining and multiple coats of finish.
One advantage is that the entire floor can be sanded and finished together, creating a different appearance from a prefinished product.
Neither approach is automatically better.
The right choice depends on the product, the installation conditions and the appearance you want.
What should you ask before accepting a quote?
When comparing flooring contractors, ask each one the same questions.
Material
- What product is being installed?
- What is the thickness?
- How much material is included?
- What material allowance has been used?
Installation
- Is the quote specifically for herringbone?
- What installation method will be used?
- Is the layout included?
- Are doorway and transition cuts included?
Preparation
- Is subfloor preparation included?
- What happens if repairs are required?
- Is levelling included?
- Is moisture testing required?
Existing flooring
- Is removal included?
- Is disposal included?
- Is adhesive removal included?
Finishing
- Is the product prefinished?
- If not, is sanding and finishing included?
- Are baseboards and trim included?
Getting these details in writing makes quotes much easier to compare.
How we approach a herringbone project
At Solomon Flooring, we don’t think herringbone should be priced by multiplying a generic number by the square footage.
Before finalizing a quote, the important things to look at are the actual rooms, the flooring product, the existing floor and the substrate underneath it.
We want to know where the pattern will start, how it will run through the space and how it will meet doorways and other floors.
We also want to identify preparation work before installation begins rather than discovering it halfway through the project.
That’s particularly important with herringbone because poor layout and uneven preparation can be much more noticeable in a geometric pattern.
Why an on-site assessment matters
A herringbone floor is one of those projects where seeing the space can change the estimate.
A contractor can measure the square footage, but that doesn’t necessarily tell them:
- How many cuts will be required
- How many doorways the pattern has to pass through
- Whether the walls are square
- Whether the existing floor needs to be removed
- Whether the substrate is suitable
- Whether levelling or repairs are required
- How transitions will be handled
- Whether stairs or borders are involved
These details are much easier to identify during an on-site assessment.
It also gives you an opportunity to discuss the direction of the pattern, transitions and the overall appearance before material is ordered.
The bottom line
Herringbone is generally more expensive than a standard straight-lay floor because it takes more planning, more individual cuts and more installation time.
But square footage is only part of the equation.
The flooring product, room layout, substrate, demolition, transitions, finishing and other details all affect the final price.
If you’re comparing quotes, make sure you’re comparing the same scope of work rather than simply choosing the lowest number.
And if a contractor wants to give you an exact herringbone price without seeing the space, ask how they arrived at it.
For this type of floor, the details of the room matter.
The best way to get an accurate Ottawa herringbone flooring price is to have the space measured, identify the flooring product and installation method, assess the existing substrate and define the full scope of work before the quote is finalized.