Flooring Installation Cost in Ottawa: A Practical 2026 Guide
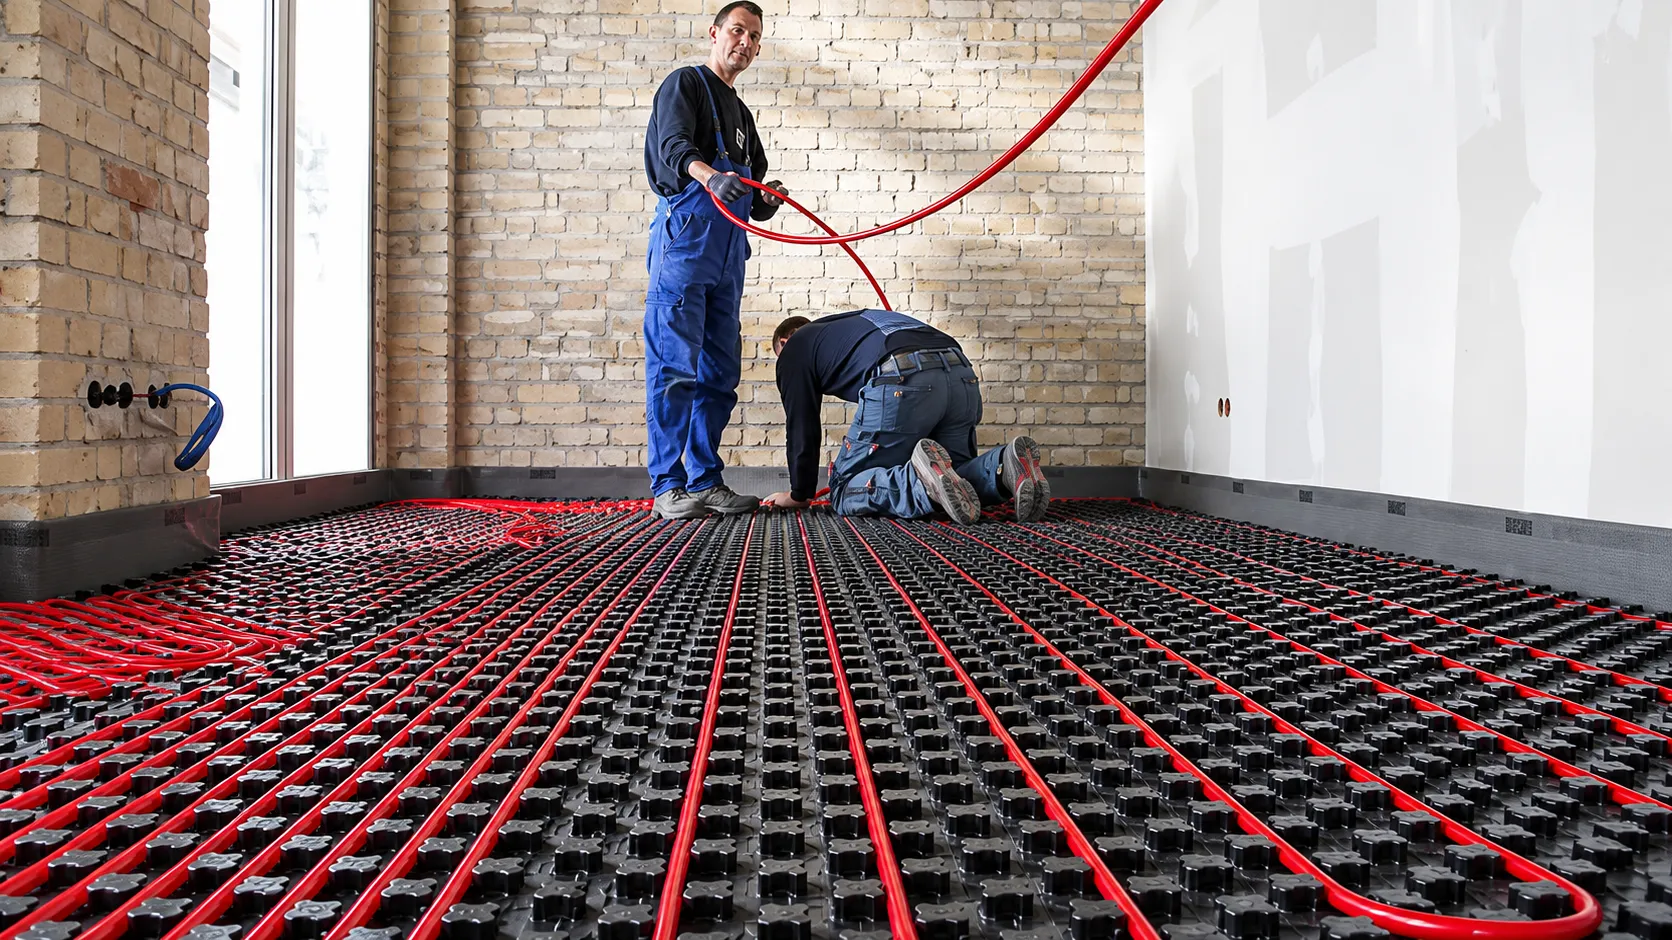
Flooring installation in Ottawa typically costs $4 to $25 per square foot, including the flooring material and basic professional installation. Carpet and laminate tend to fall near the bottom of that range, while hardwood, tile and projects requiring substantial floor preparation cost more.
The square-foot rate is only a starting point. Removal, disposal, subfloor repairs, levelling, trim, stairs, furniture handling and HST may be charged separately.
All prices in this guide are in Canadian dollars.
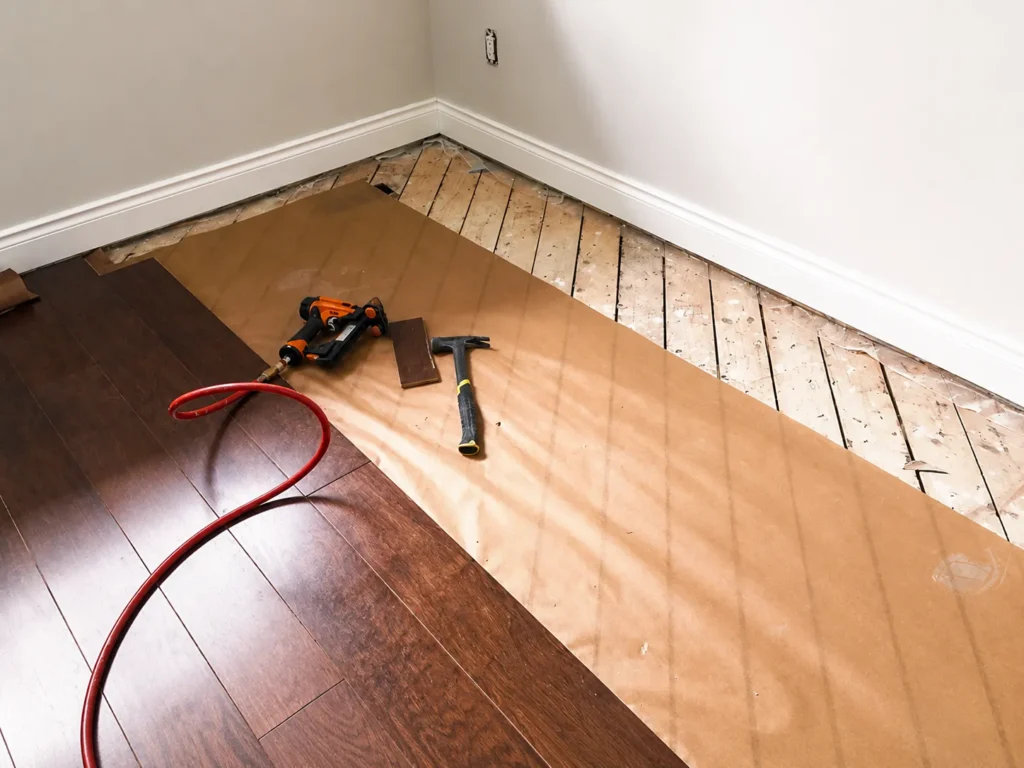
Typical Installed Flooring Prices
| Flooring type | Typical installed price | What affects the price |
|---|---|---|
| Carpet | $4–$12 per sq. ft. | Carpet grade, underpad, seams, closets and stairs |
| Laminate | $4–$9 per sq. ft. | Product quality, underlay, water resistance and room layout |
| Luxury vinyl plank | $5–$12 per sq. ft. | Wear layer, core construction, floor condition and installation method |
| Engineered hardwood | $8–$20 per sq. ft. | Wood species, veneer thickness, plank width and installation method |
| Solid hardwood | $11–$25 per sq. ft. | Species, grade, board width, finishing and layout |
| Ceramic or porcelain tile | $8–$20 per sq. ft. | Tile size, pattern, membranes, cutting and floor preparation |
| Natural stone, mosaics or custom tile | Often above $20 per sq. ft. | Sealing, detailed cutting, layout and substrate requirements |
These figures combine the flooring material with basic installation. They should not be treated as all-inclusive prices unless the quote specifically states what is covered.
The ranges are drawn from published Ottawa-area pricing guides from Ottawa Contractors, Ottawa Floor Install, HomeStars and Carpet Experts Ottawa.
These are commercial planning sources, not a statistical survey of completed Ottawa projects. A written quote based on an in-person measurement will be more reliable.
What Does “Installed” Include?
There is no universal definition of an installed price.
One contractor may include only the flooring and installation labour. Another may include delivery, underlay, transitions, removal and cleanup. This can make a lower advertised rate more expensive after the missing items are added.
Before accepting a quote, check whether it includes:
- The flooring manufacturer, collection, colour and product code
- Delivery
- Underlay, adhesive, mortar or membrane
- Installation labour
- Removal and disposal of the existing floor
- Basic subfloor preparation
- Transitions and stair nosings
- Baseboard or quarter-round work
- Door trimming
- Furniture and appliance handling
- Cleanup
- HST
The best way to compare contractors is to give each one the same project description and request an itemized price.
Cost by Flooring Type
Carpet
Carpet generally costs $4 to $12 per square foot installed. A replacement that also includes removal, disposal, underpad, transitions, minor preparation and cleanup may cost closer to $6 to $14 per square foot.
Ask the contractor to identify the underpad in the quote. Its density and thickness affect the feel of the floor, its durability and the total price.
Stairs can add a substantial amount because they require more cutting and fitting than an open room. Stair work is normally priced by the tread, riser, landing or complete staircase rather than by square foot.
Laminate
Laminate typically costs $4 to $9 per square foot installed.
Confirm whether the price includes underlay, transitions, door trimming and a vapour barrier where required. Check the manufacturer’s installation rules before using laminate in a basement or another moisture-prone area.
“Water-resistant” does not mean that every laminate product is approved for installation below grade or over concrete.
Luxury Vinyl Plank
Luxury vinyl plank, commonly called LVP, generally costs $5 to $12 per square foot installed.
A floating installation in a large, open room will usually cost less than a glue-down installation or a project with many doorways and detailed cuts. Premium rigid-core products also cost more than entry-level vinyl.
LVP handles everyday spills better than many wood-based floors, but it still needs a substrate that meets the manufacturer’s limits for flatness and moisture. Installing it over an uneven slab can lead to movement, damaged joints or visible low spots.
Engineered Hardwood
Engineered hardwood typically costs $8 to $20 per square foot installed.
The price depends on the wood species, wear-layer thickness, finish, plank dimensions and construction. Depending on the product and subfloor, the boards may be floated, glued or nailed.
Some engineered hardwood is approved for installation over concrete or below grade. That approval is product-specific, so check the manufacturer’s instructions rather than relying on a general claim about engineered flooring.
Solid Hardwood
Solid hardwood generally costs $11 to $25 per square foot installed.
Wide boards, premium species, unfinished flooring, custom borders and herringbone or other patterned layouts can push the price above the usual range. Unfinished hardwood also requires sanding and finishing after installation.
Wood flooring responds to changes in indoor humidity. The installer should check site conditions, take appropriate moisture readings and follow the flooring manufacturer’s acclimation requirements.
The National Wood Flooring Association publishes technical guidance on wood-floor installation and moisture testing.
Ceramic and Porcelain Tile
A straightforward ceramic or porcelain floor generally costs $8 to $20 per square foot installed.
The tile itself may not be the largest cost. Removing old mortar, reinforcing the floor, correcting an uneven surface, installing an uncoupling membrane, waterproofing and making detailed cuts can add significant labour.
Large-format tile requires a sufficiently flat substrate. Mosaics and patterned layouts involve more fitting and alignment. Heated-floor systems add electrical work and additional installation steps.
A useful tile quote identifies the setting material, grout, membrane, preparation work and layout instead of listing only a single square-foot rate.
Removal and Floor Preparation
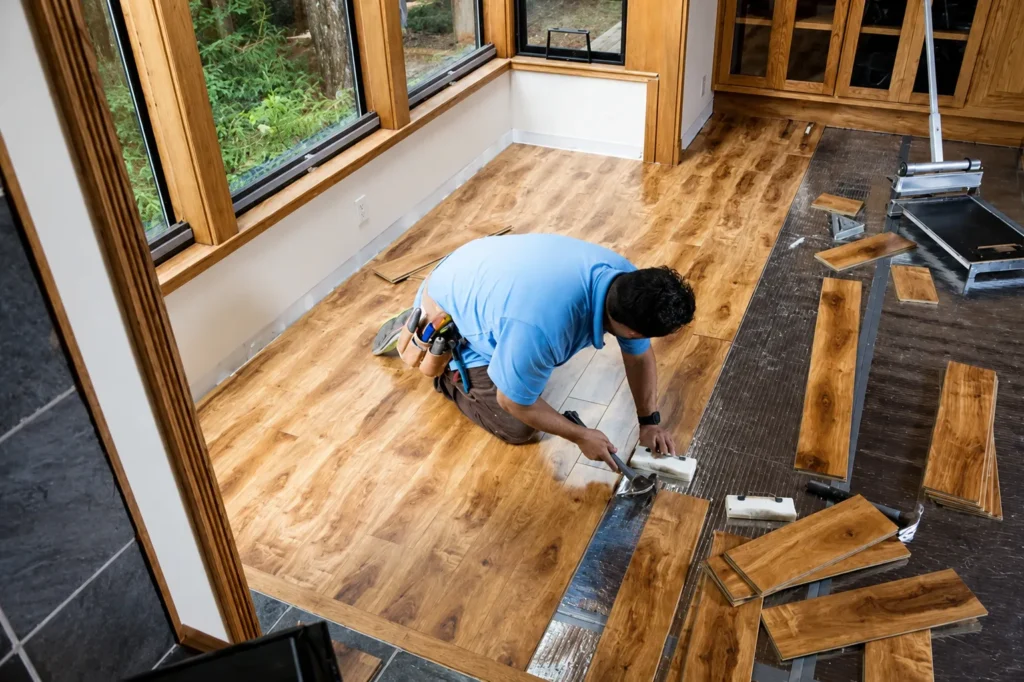
The condition below the existing floor is one of the largest sources of budget uncertainty.
| Additional work | Planning range |
|---|---|
| Carpet removal | $0.50–$1.50 per sq. ft. |
| Sheet vinyl or vinyl-tile removal | $1–$2 per sq. ft. |
| Hardwood removal | $1.50–$3 per sq. ft. |
| Tile and mortar removal | $2–$6 per sq. ft. |
| Minor plywood repair | $1–$3 per sq. ft. |
| Concrete levelling | $2–$5 per sq. ft. |
| Moisture barrier | $0.50–$2 per sq. ft. |
These planning figures come from additional-cost sections in the Ottawa flooring cost guide, flooring contractor guide and tile installation guide.
Actual removal costs depend on how the existing floor was installed. Glued flooring, several layers of old material, thick mortar beds, damaged plywood and restricted access all increase the labour involved.
Some conditions cannot be confirmed until the old floor is removed. If a contractor cannot provide a fixed preparation price, the contract should state the hourly or square-foot rate and require your approval before extra work begins.
Turning a Square-Foot Rate Into a Budget
Multiply the net floor area by the applicable installed-price range.
For example, a 600-square-foot basement with LVP at $5 to $12 per square foot produces a basic planning range of $3,000 to $7,200.
That calculation does not automatically include:
- Removal and disposal
- Slab grinding, patching or levelling
- Moisture testing or a moisture-control layer
- Baseboards and transitions
- Stairs
- Furniture or appliance moving
- HST
This is why a single advertised square-foot rate can be misleading. Two 600-square-foot basements may have very different final prices if one slab is clean and flat while the other requires removal, moisture treatment and levelling.
Ordering Extra Material
The amount ordered will normally be greater than the measured floor area. Extra material is needed for cuts, layout, damaged pieces, visual selection and possible future repairs.
The required allowance depends on the product and room layout. A rectangular room with straight-laid planks needs less extra material than a diagonal tile layout or a floor with many corners.
Ask the supplier or installer to show four separate figures:
- Net measured floor area
- Material order quantity
- Waste allowance
- Area used to calculate installation labour
Do not automatically apply the waste percentage to the entire installed price. Material ordered for cuts or future repairs may never be installed, so it should not necessarily attract a full labour charge.
Basement Flooring in Ottawa
Before choosing a basement floor, determine whether the slab is dry, flat and suitable for the product.
Ask the installer:
- What moisture test will be used?
- Is the test included in the quote?
- What moisture limit applies to the flooring and adhesive?
- What happens if the slab exceeds that limit?
- Does the concrete require grinding, patching or levelling?
- Is the selected product approved for below-grade installation?
- Is a vapour barrier or another moisture-control system required?
A new floor covering will not correct active water entry. Foundation leaks, drainage problems and water entering near floor drains should be addressed before the slab is covered.
Entrances, Salt and Winter Grit
Ottawa entrances are exposed to water, road salt and abrasive grit carried indoors on footwear and pet paws. The City describes its use of salt and abrasive materials during winter road maintenance.
For an entrance or mudroom:
- Choose flooring approved for repeated moisture exposure.
- Protect seams, transitions and exposed edges.
- Place a coarse mat outside and an absorbent mat inside.
- Vacuum or sweep up grit before it scratches the surface.
- Use cleaning products approved by the flooring manufacturer.
Installation details matter as much as the surface material. Water can cause problems when it reaches an unprotected edge or collects beneath a poorly sealed transition.
Flooring in Condominiums
Condominium owners should review the corporation’s flooring rules before purchasing material or booking an installer.
The corporation may require:
- A minimum acoustic rating
- A particular type of underlay
- Written approval
- Proof of insurance from the contractor
- Elevator reservations
- Protection for hallways and other common areas
- Work during specified hours
Give the written requirements to the contractor. Ask them to confirm that the complete flooring system, including the underlay, meets the applicable standard.
Do not rely only on a flooring salesperson’s description of a product as “condo approved.” The condominium corporation’s own rules determine what it will accept.
Older Flooring and Asbestos
Some older homes may contain asbestos in floor tiles, sheet-flooring backing, adhesive, cement products, plaster or other building materials.
Asbestos cannot be identified reliably by appearance. Avoid sanding, grinding, drilling, scraping or breaking suspect flooring.
Health Canada recommends professional testing before renovation when asbestos-containing material may be present. If laboratory testing confirms asbestos, use a qualified asbestos-removal professional.
Testing is particularly important before work that will create dust or disturb old adhesive and flooring layers.
How to Compare Flooring Quotes
A detailed quote should identify the work rather than simply saying “installation included.”
| Item | What the quote should show |
|---|---|
| Product | Manufacturer, collection, colour and product code |
| Quantity | Net floor area, order quantity and waste allowance |
| Installation | Floating, glue-down, nail-down or another method |
| Preparation | Testing, repairs, levelling and applicable tolerances |
| Removal | Material being removed, disposal method and price |
| Finishing | Baseboards, transitions, nosings and door trimming |
| Site requirements | Furniture, appliances, parking, elevators and cleanup |
| Warranty | Separate product and workmanship warranties |
| Extra work | How changes will be priced and approved |
| Payment | Deposit, progress payments, final payment and HST |
Be cautious when:
- The product is described only as “premium” without a product code.
- Preparation is excluded but no rate is provided for extra work.
- The contractor has not measured the rooms.
- A large deposit is requested without a clear payment schedule.
- The quote does not distinguish the product warranty from the workmanship warranty.
- Important promises are made verbally but do not appear in the contract.
If your home is in Nepean, our Nepean flooring team can measure the rooms and put the numbers in a written quote.
HST
Ontario’s HST rate is 13%, according to the Canada Revenue Agency.
A flooring project priced at $10,000 before tax will cost $11,300 after HST. Check whether the contractor’s displayed total includes tax or whether it will be added to the final invoice.
How to Set Your Flooring Budget
For early planning, use $4 to $25 per square foot as the broad installed range for common flooring in Ottawa. Then create separate allowances for removal, preparation, trim, stairs and tax.
The most dependable price will come from a written quote based on:
- The exact flooring product
- An accurate site measurement
- The condition of the subfloor or slab
- The chosen installation method
- A clear list of included and excluded work
A detailed quote may initially look more expensive than a simple square-foot offer, but it provides a much better basis for comparing the final project cost.